x
E
F
S
A
N
E
M
E
T
A
L


Articles
Quality Control Steps in Metal Processing Processes
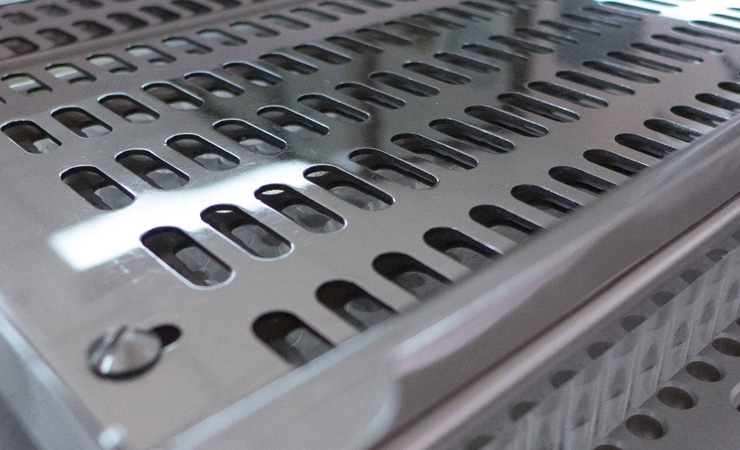
Quality control in metal processing is a critical stage to ensure that the product meets both the technical specifications and customer expectations. Quality control should be applied at all production steps such as cutting, bending, welding, and painting.
Measurement, inspection, and verification processes performed throughout the production cycle reduce the rate of defective products and increase overall production efficiency. This ensures savings in both time and cost.
Dimensional Inspections and Tolerance Evaluation
As a first step, dimensional inspections of parts are performed after laser cutting or CNC processes. Compliance with tolerances is checked using precise measuring tools such as calipers, vernier gauges, and micrometers. Even the smallest deviation detected at this stage can lead to the revision of all parts.
During post-welding and assembly inspections, the alignment of joints, welding quality, and structural integrity are evaluated. These procedures are supported by non-destructive testing methods when necessary.
Surface Quality and Final Inspections
Surface inspections conducted before painting or coating are critical factors affecting the product's final appearance. Elements that may affect the surface, such as oil, dirt, and burrs, must be cleaned and proper surface preparation ensured.
Main steps followed in the quality control process:- Incoming quality control (material compliance)
- In-process measurements and verifications
- Welding and assembly inspections
- Surface cleaning and pre-paint examination
- Final inspection and reporting